

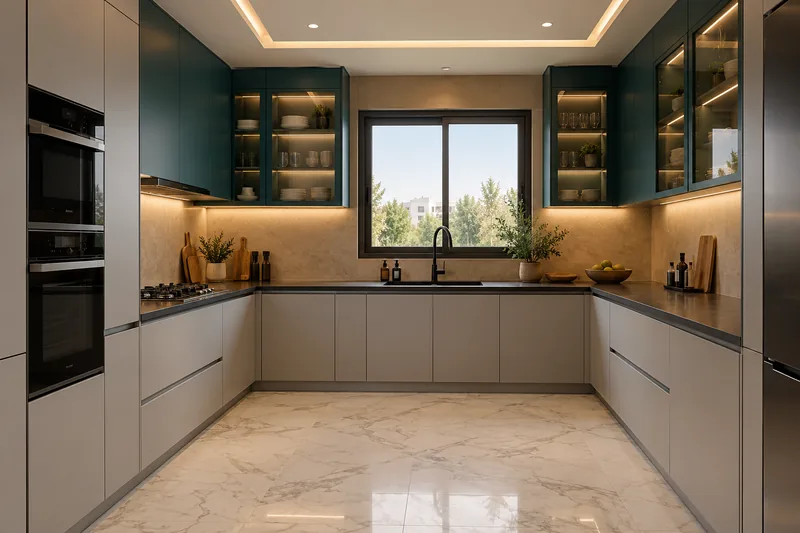
Tailor-made interiors
Designing spaces that make daily life simpler.
Tailor-made kitchens and interiors, designed around the way you live.
01
Designed for you
Every project starts from your habits, your space and your budget.
02
Precise
Exact measurements and clear plans so everything fits.
03
One point of contact
A single contact who follows your project from the first sketch to installation.
From plan to reality
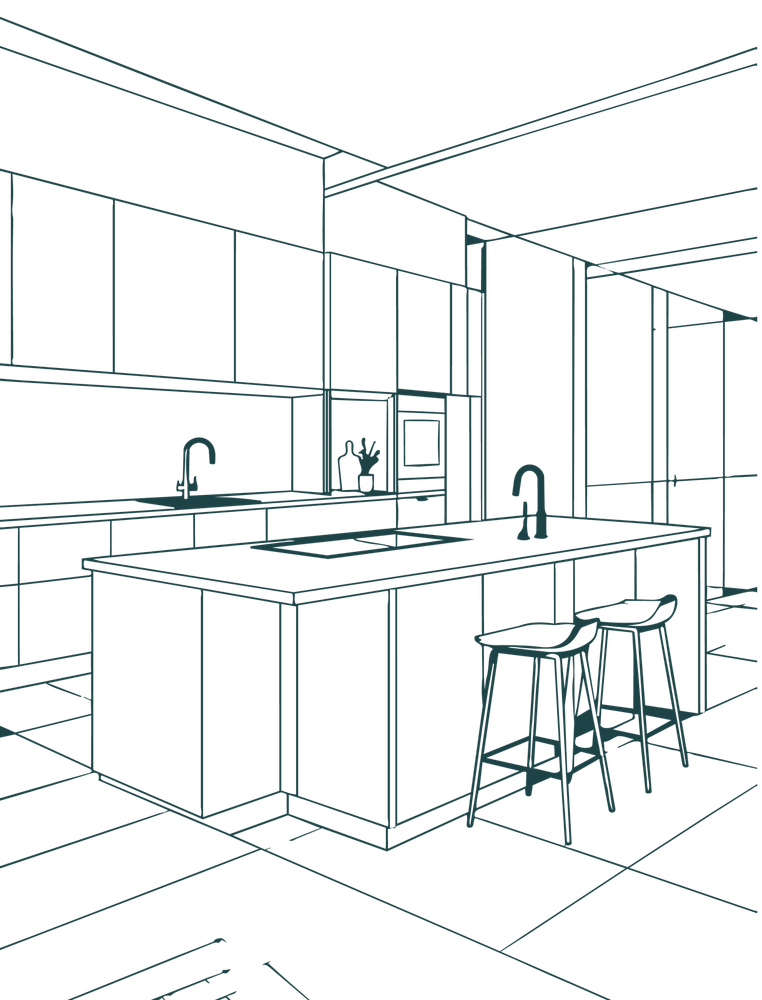
Every kitchen starts with a line.
Before anything is cut, every project is drawn, measured and approved with you.
Projects
Clean lines, warm materials
A few design visuals that show how we draw a kitchen.
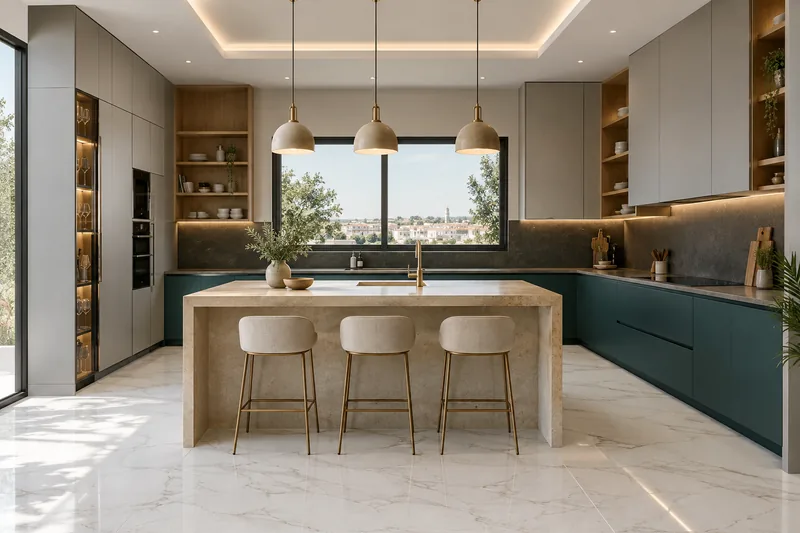
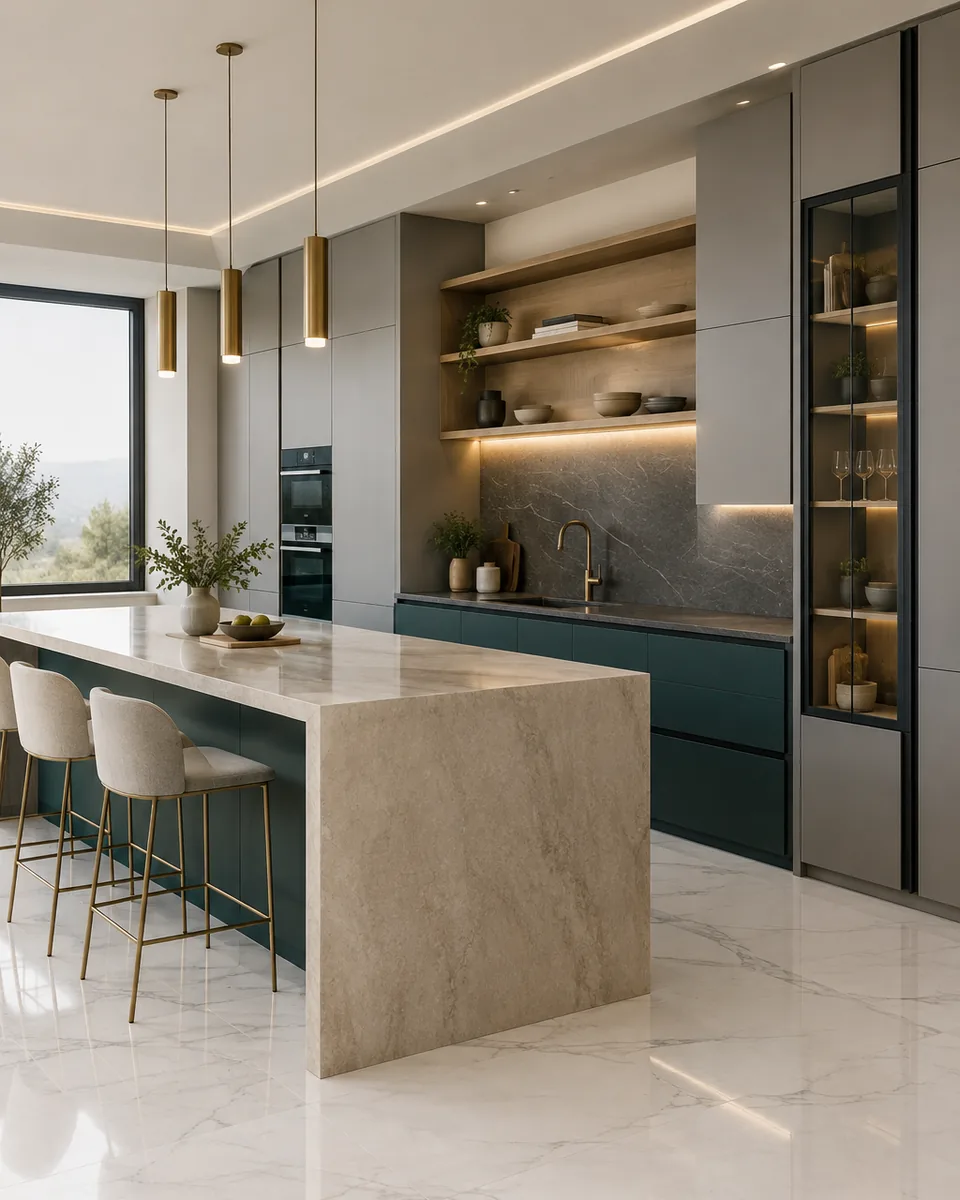
Central island, stone and brass
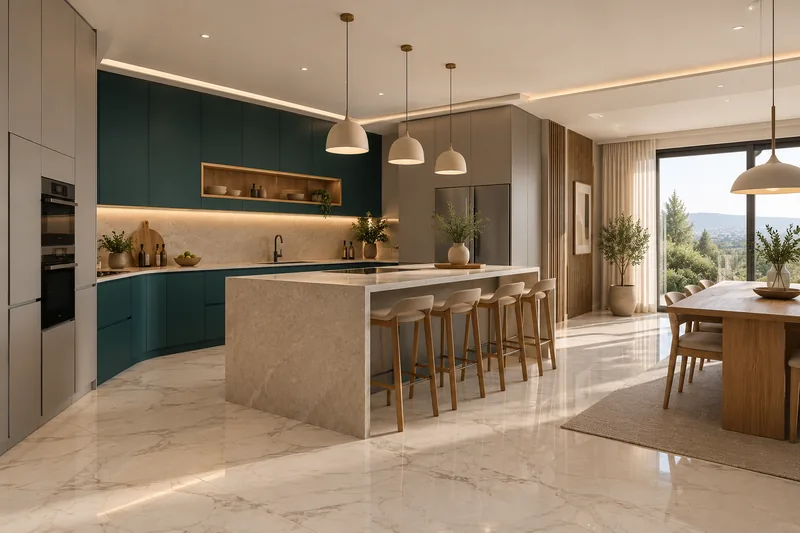
Kitchen open to the dining room
Services
The kitchen at the centre
Tailor-made kitchens
Layout, storage, worktops, finishes. Designed to make cooking easy, every day.
Furniture
Wardrobes, storage and tailor-made furniture for the rest of the home.
How we work
Three steps, no surprises
-
01
Talk and measure
We listen to your project, visit the space and take measurements.
-
02
Design
We draw several proposals and refine them with you until the final plan.
-
03
Build and install
Manufacturing, delivery and installation, with clear follow-up.
Let’s talk about your project
Describe your space. We reply quickly, with no commitment.