Our projects
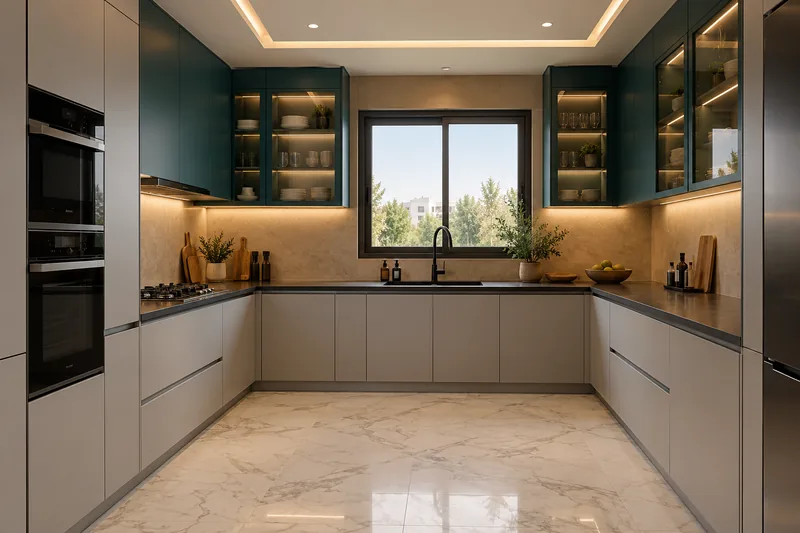
Design visuals that show our style: clean lines, warm materials, storage planned around daily life.
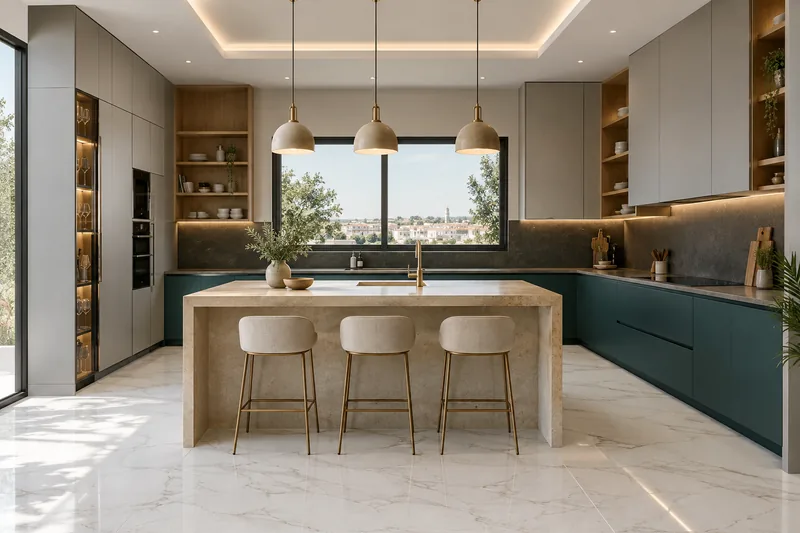
Central island, stone and brass
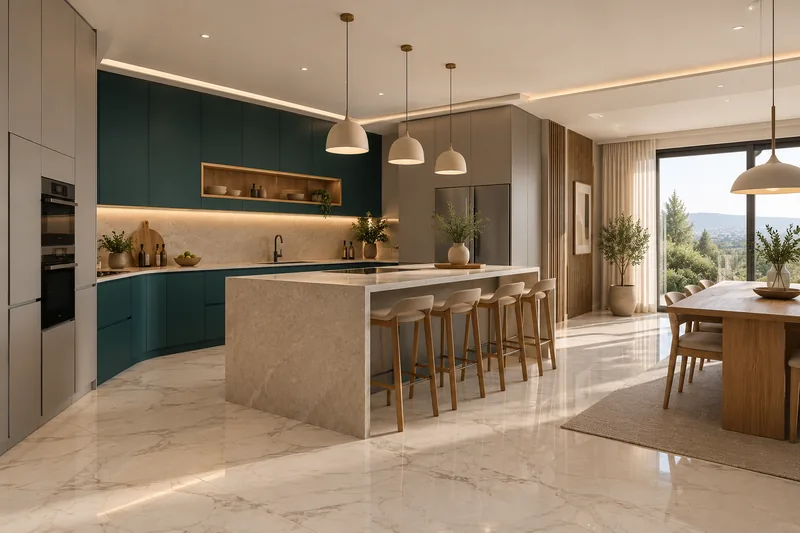
Kitchen open to the dining room
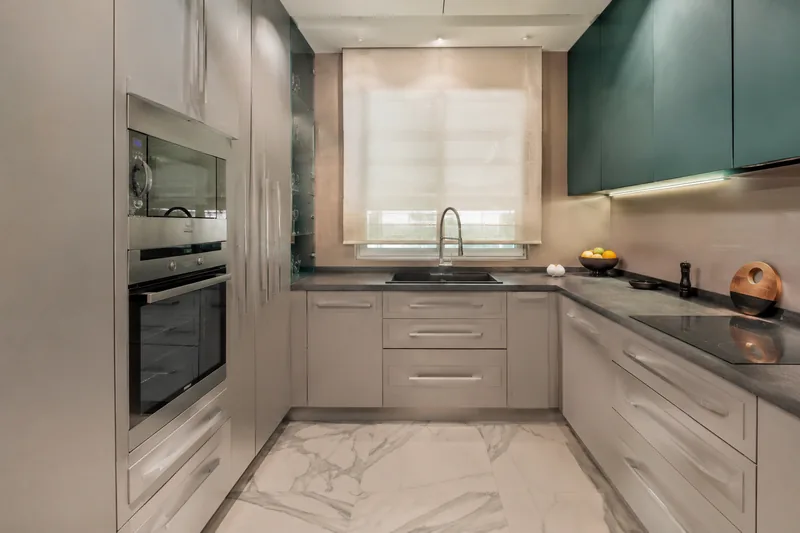
U-shaped kitchen, grey and deep green
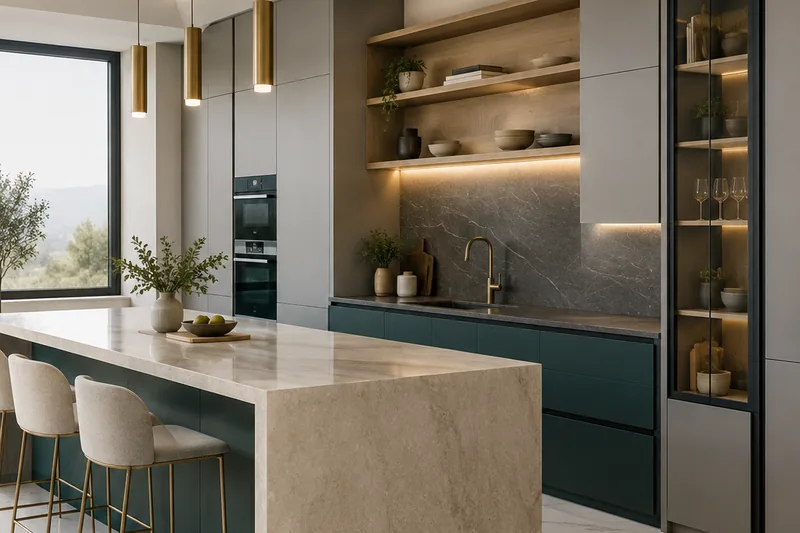
Waterfall island and open shelving
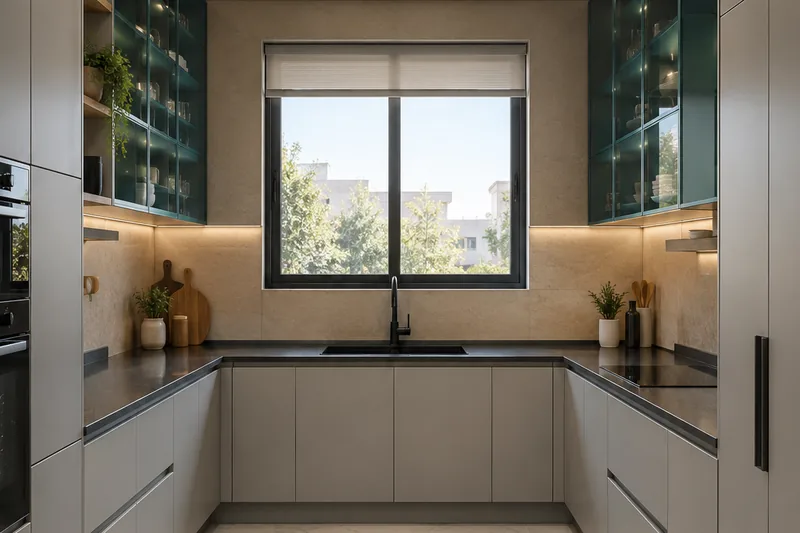
Symmetrical kitchen, lit ceiling
These images are design visuals. Photos of our finished projects are coming soon.
Let’s talk about your project
Describe your space. We reply quickly, with no commitment.